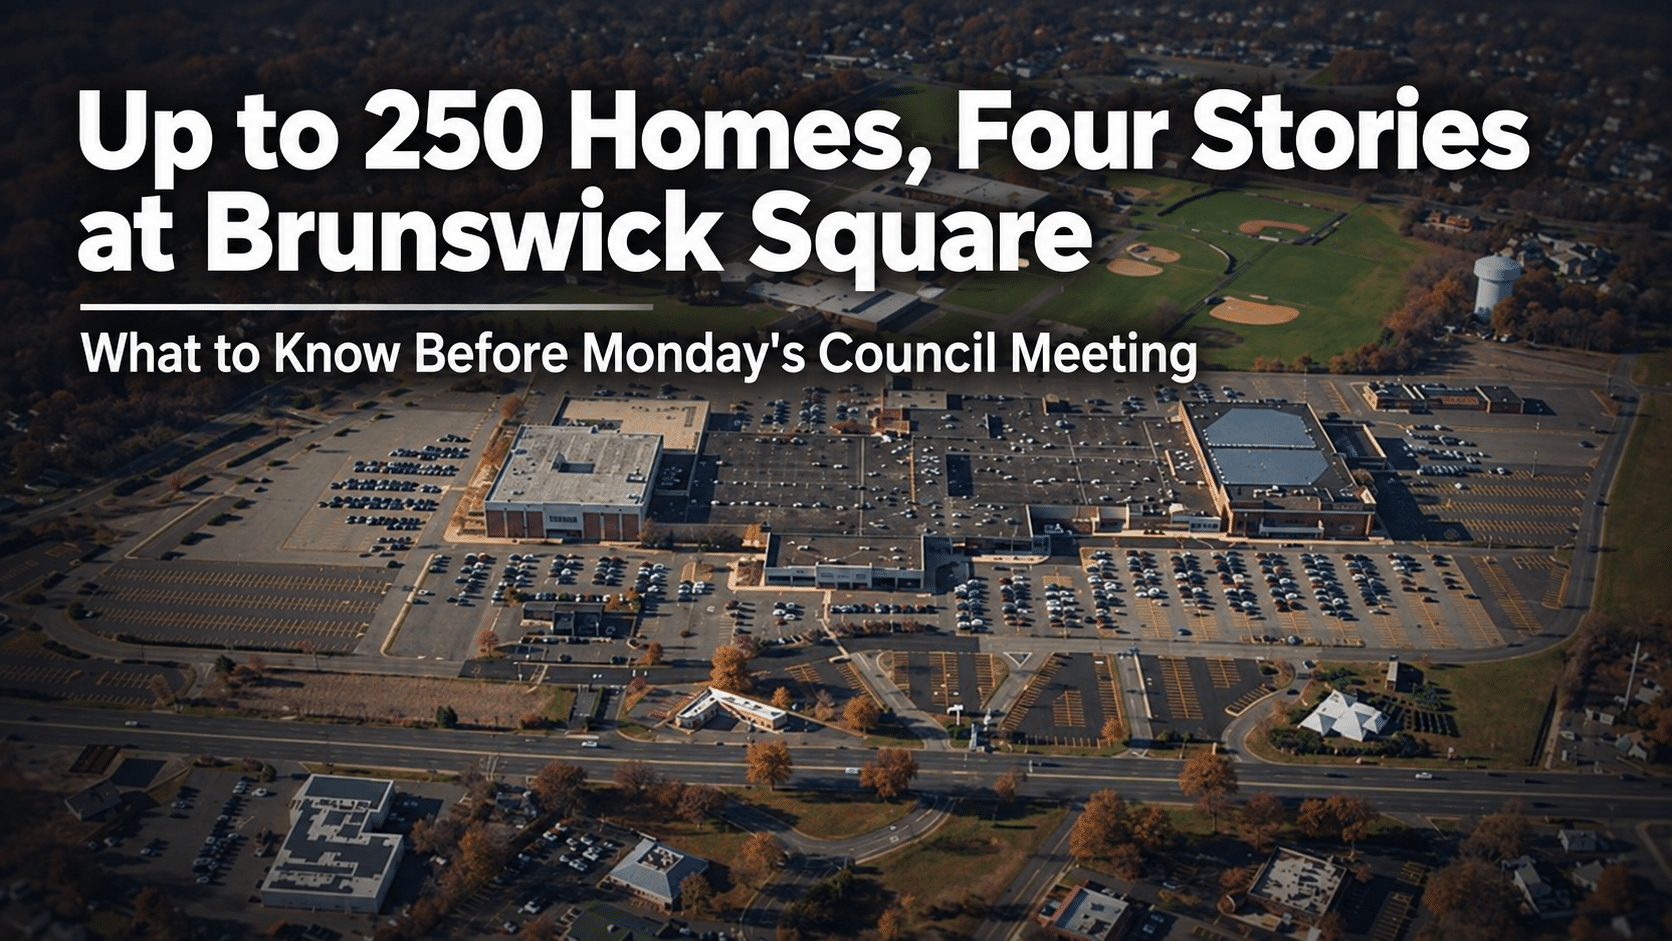
The proposed redevelopment plan also allows four-story, 55-foot residential buildings and calls for a new traffic signal at Rues Lane and Hillsdale Road. Nothing is final yet, and Monday night is a key public step in the approval process.
The future of part of the Brunswick Square Mall property is on the East Brunswick Township Council’s agenda Monday night.
At its 7:30 p.m. meeting on Sept. 14, the Council is scheduled to:
- hear a presentation on the proposed Brunswick Square Mall & Vicinity Redevelopment Plan
- vote on sending that plan to the Planning Board for review
- introduce the ordinance that would ultimately adopt it
Nothing will be finally approved Monday. But the proposed plan now spells out in detail what could be built on part of the mall property. That includes housing.
What the proposed plan would allow
The plan was prepared for the East Brunswick Redevelopment Agency by the planning firm Phillips Preiss Grygiel Leheny Keller. It covers about 47.7 acres and divides that area into two phases.
According to the plan included in the Council’s agenda packet, it would:
- Allow up to 250 residential units. “A maximum of 250 dwelling units shall be constructed as part of Phase II,” the plan states.
- Require at least 20% of those units to be affordable to very-low-, low- and moderate-income households. If all 250 units were built, the minimum 20% set-aside would mean at least 50 affordable units.
- Allow residential buildings up to four stories and 55 feet tall.
- Limit housing to Phase II. That area includes the former Macy’s store property and the neighboring Olive Garden parcel. Housing would not be permitted in Phase I, which covers the mall’s central retail area and a small retail building on Route 18.
- Require a new traffic signal at Rues Lane and Hillsdale Road. The developer of Phase II would have to design, pay for and install it. The signal would first need approval from Middlesex County and any other agency with jurisdiction.
The plan also says market-rate units would have to be at least half studios and one-bedrooms, with no market-rate three-bedroom units. Residential buildings would have to sit at least 250 feet back from Route 18.
The plan describes its main goal as keeping Brunswick Square East Brunswick’s “primary commercial and retail hub” while adding housing and other uses. It ties the residential component to the township’s Fourth Round affordable-housing obligations.
Four stories, 55 feet
The height allowance is likely to be one of the details residents notice most. Under the proposed plan, residential buildings in Phase II could rise to four stories and 55 feet. Commercial buildings would be capped at two stories and 40 feet.
More land could follow later
In March 2025 the township designated a larger area as in need of redevelopment: 10 lots totaling about 81.43 acres. This plan covers four of those lots.
The other six include the JCPenney building. They are not part of this plan, but it states that they “may be included as part of a future phase or phases.” For now, those lots stay under their existing zoning.
Private property, public rules
Brunswick Square is privately owned. The township does not own the mall property. But the township is deciding the redevelopment framework that would govern what can be built there. That includes how many homes are allowed, how tall buildings can be, what uses are permitted and how far buildings must be set back.
According to the ordinance, once adopted the plan would replace the regular zoning rules for those parcels and amend the township’s zoning map.
What about a PILOT?
No PILOT or financial agreement for Brunswick Square has been approved in the records reviewed by Eyes on EB. That could become a separate issue later if the township and a future redeveloper negotiate one, but it is not part of the redevelopment plan currently before Council.
What happens Monday, and what doesn’t
Three Brunswick Square items are on Monday’s agenda.
- A presentation on the plan by planner Kate Keller.
- Resolution 26-282, which refers the plan to the Planning Board for review. It is listed on the consent agenda, which the Council approves in a single vote unless a member asks to pull an item for separate discussion.
- Ordinance 26-25, which would adopt the plan. It is up for introduction, sometimes called first reading. The ordinance’s public hearing is scheduled for the Council’s Sept. 28 meeting.
The ordinance itself says it will go to the Planning Board for review “following introduction and prior to a public hearing and final adoption.” The copy of the plan in the agenda packet is marked “DRAFT.”
Why residents may want to pay attention now
Some residents may care about the number of housing units, four-story buildings, traffic along Rues Lane and Route 18, what could come in future phases, or the overall direction of Brunswick Square. If so, this is the stage when the plan is public but not yet final.
Monday’s agenda includes a public comment period. The Council asks speakers to limit their remarks to five minutes or less, and the Council President may choose whether to respond. The formal public hearing on the ordinance itself is scheduled for Sept. 28.
Eyes on EB is not taking a position on the plan. The point is simpler: residents should know what is being proposed before it becomes final.
East Brunswick has been here before
East Brunswick has seen major development proposals change during public review before. One example is the development at Summerhill and Old Stage roads that opponents nicknamed the “Golden Corner,” now Summerhill Gardens.
In 2018, developer HD Summerhill sought approval for three four-story apartment buildings, about 49.7 feet tall, with 120 apartments. The zoning there allowed three stories and 35 feet, so the plan needed a height variance. The proposal drew organized opposition and heavily attended hearings, and one early hearing was postponed because of the size of the crowd.
The developer later returned with three-story buildings. In April 2019, the Planning Board approved four three-story buildings with 96 apartments, 24 of them affordable. The record does not establish that public opposition alone caused those changes. It does show that a development proposal can change before final approval.
The two situations are not the same. The Golden Corner developer was seeking approvals under the zoning already in place on that site, which it said was “very attractive” because it had been zoned for affordable housing. Brunswick Square is being handled through a township redevelopment plan that would set new rules for those parcels.
Still, the numbers are worth knowing. The proposed Brunswick Square plan would allow residential buildings up to four stories and 55 feet, taller than the roughly 49.7-foot, four-story design that needed a variance at the Golden Corner in 2018.
What’s next
Eyes on EB will follow Monday’s meeting and report what the planner presents, what questions Council members and residents raise, and whether anything changes as the plan moves to the Planning Board and back to the Council on Sept. 28.
If you go
- What: East Brunswick Township Council regular meeting
- When: Monday, Sept. 14, 2026, 7:30 p.m.
- Where: Municipal Building Court Room, 1 Jean Walling Civic Center, East Brunswick
- Agenda and full plan: https://www.eastbrunswick.org/AgendaCenter/ViewFile/Agenda/_09142026-1065
- Public hearing on Ordinance 26-25: scheduled for Monday, Sept. 28, 2026, 7:30 p.m., Municipal Courtroom